Commercial Kitchen Ventilation Guide: Exhaust Systems, Safety Standards, and Facility Planning
Commercial kitchen ventilation is an important part of restaurant, institutional kitchen, hospitality, healthcare, cafeteria, and food-production facility planning. Cooking equipment can generate heat, smoke, grease-laden vapors, moisture, odors, and combustion products that need to be properly controlled.
A commercial kitchen exhaust system typically includes a hood, grease-removal equipment where applicable, ductwork, exhaust fans, makeup-air provisions, controls, and related fire-protection equipment.
The design needs to account for the cooking appliances, building layout, exhaust requirements, available mechanical space, electrical capacity, outdoor discharge location, fire protection, and applicable local codes.
In the United States, the 2024 edition of NFPA 96 is titled Standard for Ventilation Control and Fire Protection of Commercial Cooking Operations and addresses hoods, grease-removal devices, exhaust duct systems, air movement, fire-extinguishing equipment, inspection, testing, maintenance, and cooking equipment.
Why Commercial Kitchen Ventilation Matters
A properly planned ventilation system can help:
Capture cooking smoke and grease-laden vapors
Control excessive heat and moisture
Reduce unwanted airborne contaminants
Protect surrounding building areas
Support appropriate indoor environmental conditions
Reduce grease accumulation in exhaust components
Integrate with kitchen fire-protection systems
Maintain appropriate airflow relationships
Support compliance with applicable mechanical and fire codes
Ventilation should be considered during the early facility-planning stage rather than after kitchen equipment and architectural layouts have already been finalized.
Types of Commercial Kitchen Hoods
Commercial kitchen hoods are commonly categorized as Type I or Type II.
| Hood Type | General Application | Typical Concern |
|---|---|---|
| Type I | Cooking equipment producing grease or smoke | Grease-laden vapors and fire protection |
| Type II | Equipment producing heat, steam, or moisture without grease-laden vapors | Heat and moisture removal |
The 2024 International Mechanical Code (IMC) addresses commercial kitchen exhaust within its exhaust-system provisions. The code describes Type I and Type II hoods and requires commercial kitchen exhaust hoods to capture and confine cooking vapors and residues.
Type I systems generally require greater attention to grease removal, grease duct construction, exhaust discharge, fire protection, and inspection procedures.
Exhaust Hood Planning
The hood should be selected according to the cooking appliances beneath it and the required capture and containment performance.
Important planning factors include:
Cooking appliance type
Appliance duty classification
Hood dimensions
Hood location
Exhaust airflow
Makeup-air strategy
Ceiling height
Kitchen layout
Air movement around the hood
Nearby doors and windows
Building structure
Exhaust discharge location
The 2024 IMC recognizes commercial kitchen grease- and smoke-laden air as an exhaust-system hazard requiring specific provisions.
A hood that is appropriately sized but exposed to strong cross-drafts or poorly positioned supply air may not perform as intended. Therefore, hood design should be evaluated as part of the complete kitchen airflow system.
Grease Duct Systems
Type I exhaust systems can transport grease-laden vapors, making duct construction and routing particularly important.
Planning may need to address:
Duct material
Duct dimensions
Access for inspection
Routing through the building
Clearances
Fire-rated enclosures
Structural supports
Roof penetration
Exhaust fan location
Discharge termination
The 2024 IMC specifically addresses kitchen exhaust ducts in Chapter 5, while Chapter 6 covers other duct-system provisions.
Grease ducts serving Type I hoods have specific construction and enclosure requirements under the applicable mechanical code. Local adoption and amendments can affect the requirements that apply to a particular project.
Makeup Air
When a kitchen exhaust system removes a large volume of air, replacement air must be considered.
Makeup-air planning can involve:
Outdoor-air intake
Supply-air location
Temperature control
Air distribution
Building pressure
Hood capture performance
Energy implications
Interaction with HVAC equipment
Poorly coordinated makeup air can create drafts that interfere with hood capture. Conversely, insufficient replacement air can affect building pressure and overall ventilation performance.
The exhaust and makeup-air systems should therefore be evaluated together rather than as separate systems.
Exhaust Fans and Controls
Exhaust fans must be appropriately matched to the hood and duct system.
Planning considerations include:
Fan capacity
Static pressure
Motor characteristics
Outdoor installation
Weather exposure
Noise
Access
Controls
Variable-speed operation
Automatic activation
Electrical requirements
The IMC includes provisions addressing operation of commercial kitchen exhaust systems. For Type I hoods, the applicable provisions can require automatic fan activation or an interlock that prevents certain cooking appliances from operating when the exhaust fan is not operating.
Variable-speed controls may also be used in certain applications when the system remains capable of maintaining appropriate capture and containment.
Fire Safety and Grease Management
Commercial cooking operations create a specific fire-risk environment because grease can accumulate in hoods, filters, ducts, fans, and other exhaust components.
NFPA 96 addresses ventilation control and fire protection for commercial cooking operations, including grease-removal devices, exhaust duct systems, fire-extinguishing equipment, and procedures for inspection, testing, and maintenance.
The standard's maintenance provisions are particularly relevant because accumulated grease can increase fire exposure.
An OSHA enforcement record illustrates the importance of maintaining commercial cooking exhaust systems: a citation involving a commercial frying operation referenced grease accumulation in the exhaust system and lack of required inspection and cleaning under NFPA 96.
Inspection, Testing, and Maintenance
A ventilation system should be maintained throughout the facility's operating life.
Depending on the system and applicable requirements, maintenance planning can include:
Hood inspection
Grease-filter inspection
Exhaust duct inspection
Fan inspection
Fire-suppression inspection
Airflow verification
Control testing
Grease removal
Access-panel inspection
Roof-discharge inspection
Documentation of completed work
NFPA 96 includes a dedicated chapter covering procedures for the use, inspection, testing, and maintenance of commercial cooking equipment and associated systems.
The appropriate cleaning frequency depends on factors such as cooking activity, equipment type, fuel, and applicable requirements. Facilities should follow the applicable edition of NFPA 96, local requirements, equipment listings, and the direction of the authority having jurisdiction (AHJ).
Facility Planning Considerations
Commercial kitchen ventilation can influence the building's architecture and mechanical layout.
Before construction or major renovation, planners should consider:
Kitchen ceiling height
Hood dimensions
Duct pathways
Structural openings
Roof penetrations
Mechanical-room space
Exhaust fan location
Makeup-air equipment
Electrical requirements
Fire-protection equipment
Maintenance access
Outdoor discharge
Noise
Neighboring properties
Equipment replacement access
Early coordination between architects, mechanical engineers, electrical professionals, kitchen-equipment planners, fire-protection professionals, and the AHJ can help identify conflicts before installation.
Energy and Operational Planning
Kitchen exhaust can represent a significant mechanical load because conditioned air may be exhausted from the building.
Energy-planning considerations can include:
Demand-controlled ventilation
Variable-speed exhaust fans
Efficient motors
Makeup-air temperature control
Heat recovery where permitted and appropriate
Hood selection
Equipment scheduling
Building pressure management
Energy strategies should never compromise required capture, containment, fire safety, or applicable code requirements.
The 2024 IMC allows certain reductions in exhaust volume during part-load cooking conditions when engineered or listed controls maintain the required capture and removal of cooking effluents.
Recent U.S. Code and Standards Updates
The 2024 NFPA 96 edition provides the current NFPA edition for commercial cooking ventilation and fire protection referenced in this guide. Its chapters cover commercial cooking operations, hoods, grease-removal devices, exhaust duct systems, air movement, fire-extinguishing equipment, inspection and maintenance, and specialized cooking systems.
The 2024 International Mechanical Code also contains dedicated provisions for ventilation and exhaust systems. Its Chapter 5 specifically addresses exhaust systems, including commercial kitchen grease- and smoke-laden air, while Chapter 6 covers duct-system provisions.
However, the IMC is a model code. States, cities, and other jurisdictions may adopt different editions and amendments. The requirements applicable to a particular facility should therefore be verified with the local building department and AHJ.
Tools and Resources
| Resource | Primary Use |
|---|---|
| NFPA 96 | Commercial cooking ventilation and fire-protection requirements |
| International Mechanical Code | Mechanical, ventilation, exhaust, and duct provisions |
| Local Building Code | Jurisdiction-specific construction requirements |
| Fire Code | Fire-protection and operational requirements |
| UL Listed Equipment Information | Equipment listing and installation requirements |
| Manufacturer Documentation | Hood, fan, appliance, and control specifications |
| AHJ Review | Local code interpretation and approval |
NFPA 96's 2024 structure includes dedicated chapters for hoods, grease-removal devices, exhaust duct systems, air movement, fire-extinguishing equipment, and inspection/testing/maintenance.
FAQs
1. What is commercial kitchen ventilation?
Commercial kitchen ventilation is the combination of exhaust, makeup-air, airflow, and related mechanical systems used to capture cooking vapors, smoke, grease-laden air, heat, and moisture.
2. What is the difference between a Type I and Type II hood?
Type I hoods are generally associated with cooking processes that produce grease or smoke and require specific grease-management and fire-protection considerations. Type II hoods are generally used for heat or moisture-producing equipment without the same grease-laden effluent.
3. What is NFPA 96?
NFPA 96 is the Standard for Ventilation Control and Fire Protection of Commercial Cooking Operations. The 2024 edition addresses commercial cooking ventilation, hoods, grease-removal devices, exhaust ducts, air movement, fire protection, and inspection and maintenance procedures.
4. Why is makeup air important in a commercial kitchen?
Exhaust systems remove air from the kitchen. Makeup-air planning helps replace that air while maintaining appropriate building pressure and avoiding airflow conditions that could interfere with hood capture.
5. Does every commercial kitchen follow the same ventilation requirements?
No. Requirements can vary according to cooking equipment, hood type, building design, jurisdiction, adopted code edition, fire-protection provisions, and local amendments. The applicable building department and AHJ should be consulted for project-specific requirements.
Conclusion
Commercial kitchen ventilation combines exhaust hoods, grease-removal equipment, ductwork, fans, makeup air, controls, and fire-protection systems. The correct configuration depends on the cooking equipment, building layout, operating conditions, and applicable codes.
Early coordination is particularly important because hood locations, grease ducts, roof penetrations, mechanical equipment, electrical requirements, and fire-protection systems can affect the overall facility design.
NFPA 96 and the applicable mechanical and fire codes provide important reference points, but local adoption and amendments ultimately determine which requirements apply to a particular project. Facilities should verify current requirements with the AHJ and appropriately qualified design professionals before construction, renovation, or major equipment changes.

Related Post...


Discover Android TV: Complete Guide, Expert Insights, Advice, and Smart TV Resources
Updated: July 18, 2026
Read More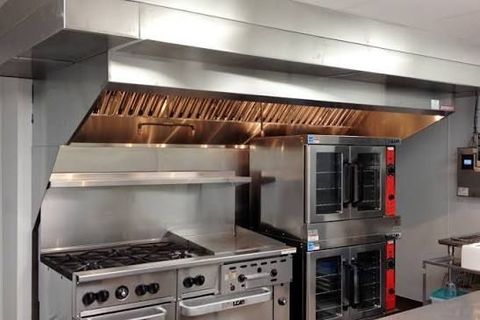
Commercial Kitchen Ventilation Guide: Exhaust Systems, Safety Standards, and Facility Planning
Updated: September 14, 2026
Read More