Commercial Kitchen Hood Guide: Exhaust Systems, Ventilation, and Safety Planning
Commercial kitchens produce heat, smoke, grease-laden vapors, odors, moisture, and combustion byproducts. A properly planned kitchen hood and exhaust system helps capture these contaminants and move them away from cooking areas.
Commercial kitchen ventilation is more than installing a hood above cooking equipment. The complete system may include the hood, grease filters, exhaust fan, ductwork, makeup air, controls, fire suppression equipment, and inspection procedures.
The correct design depends on the cooking appliances, kitchen layout, fuel type, operating schedule, building structure, and applicable local requirements. Restaurants, hotels, hospitals, schools, cafeterias, food-production areas, and institutional kitchens may all have different ventilation needs.
What Is a Commercial Kitchen Hood System?
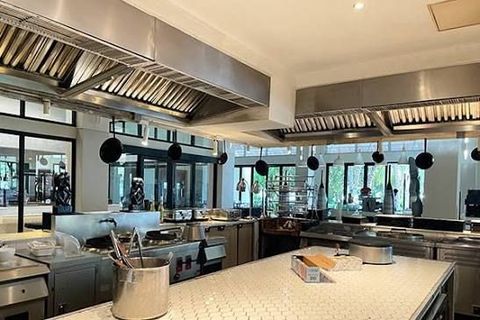
A commercial kitchen hood is a ventilation enclosure installed above or near cooking equipment. It captures heat, smoke, grease particles, vapors, and other airborne contaminants before they spread through the kitchen or enter nearby spaces.
A complete exhaust system commonly includes:
Hood canopy: Captures cooking emissions above the appliance line.
Grease filters: Remove grease particles from the exhaust air.
Exhaust plenum: Collects air before it enters the duct.
Grease duct: Carries contaminated exhaust toward the discharge point.
Exhaust fan: Moves air through the hood and duct system.
Makeup air system: Replaces air removed by the exhaust fan.
Automatic fire suppression: Helps control cooking-related fires where required.
Controls and interlocks: Coordinate hood operation with cooking equipment.
Access panels and inspection points: Support examination and cleaning.
The hood, fan, ductwork, and replacement-air system should be planned as one coordinated installation rather than as separate pieces of equipment.
Types of Commercial Kitchen Hoods
Type I Exhaust Hoods
Type I hoods are generally used above appliances that produce smoke, grease-laden vapors, or substantial cooking emissions.
Typical applications may include:
Fryers
Griddles
Charbroilers
Ranges
Woks
Broilers
Open-flame cooking equipment
Certain ovens and heavy-duty cooking appliances
Type I systems normally require grease removal, dedicated exhaust ductwork, and appropriate fire protection. The exact requirements depend on the appliance listing, hood design, adopted mechanical code, and fire code.
Type II Exhaust Hoods
Type II hoods are commonly associated with heat, steam, and moisture rather than grease-heavy emissions.
Potential applications include:
Dishwashing areas
Steam-producing appliances
Certain ovens
Food warmers
Light-duty cooking equipment
Moisture-producing processes
A Type II hood may not require the same grease-control arrangement as a Type I hood. However, the appliance classification and local code requirements must be confirmed before selecting the system.
Listed Recirculating Systems
Some factory-built recirculating systems are designed to filter and return air to the kitchen rather than discharge it outdoors. These systems must be specifically listed for the intended application and installed according to the manufacturer’s instructions and applicable code provisions.
A recirculating hood is not automatically suitable for every commercial kitchen. Cooking emissions, appliance type, room ventilation, filtration, and fire protection must all be evaluated.
How Commercial Kitchen Exhaust Works
During cooking, hot air and contaminants rise toward the hood. The hood captures the emissions and directs them through grease filters or other approved removal equipment.
The exhaust fan then pulls air through the hood and ductwork. The contaminated air is discharged outdoors at an approved location where it is less likely to create a nuisance or be drawn back into the building.
The system must also account for the air removed from the kitchen. Without enough replacement air, the space may become negatively pressurized. This can lead to:
Doors that are difficult to open
Drafts around entrances
Poor hood capture
Backdrafting concerns
Unstable gas appliance operation
Comfort complaints
Increased heating or cooling demand
A balanced design coordinates exhaust airflow with makeup air and the building’s overall ventilation plan.
Key Exhaust System Components
Hood Canopy and Capture Area
The hood should be sized and positioned to capture emissions from the entire appliance line. Overhang, hood height, cross-drafts, appliance arrangement, and nearby walls can affect performance.
A hood that is too small or installed too high may allow smoke and grease to escape into the room. Strong air movement from ceiling fans, supply diffusers, open doors, or nearby equipment can also interfere with capture.
Grease Filters
Grease filters help remove grease particles before exhaust enters the ductwork. Filters should be correctly fitted, accessible, and maintained according to the equipment documentation.
Blocked or heavily contaminated filters can reduce airflow and increase fire risk. Filters should not be removed, altered, or replaced with unapproved components.
Grease Ductwork
Type I systems generally require dedicated grease ductwork designed for commercial cooking exhaust. The duct must be properly routed, supported, enclosed where required, and accessible for inspection.
Important planning considerations include:
Duct material and construction
Clearances from combustible materials
Access openings
Drainage provisions where required
Fire-rated shaft or enclosure requirements
Roof and wall penetrations
Exhaust discharge location
Separation from other ventilation systems
Grease ducts should not be treated like ordinary comfort-air ductwork.
Exhaust Fans
The exhaust fan must be selected for the required airflow and system resistance. Static pressure from filters, duct length, elbows, transitions, roof equipment, and other components affects fan performance.
The fan should be appropriate for commercial cooking exhaust and installed so that inspection, maintenance, and cleaning can be performed safely.
Makeup Air
Makeup air replaces air removed by the exhaust system. It may be introduced through a dedicated unit, conditioned outdoor-air system, or approved hood arrangement.
Poorly positioned makeup-air outlets can push smoke away from the hood. Excessive air velocity near the cooking line may create turbulence and reduce capture. The design should balance airflow without creating uncomfortable drafts or interfering with combustion appliances.
Safety Planning for Commercial Kitchen Hoods
Commercial kitchen ventilation is closely connected to fire prevention. Grease deposits may accumulate inside filters, plenums, ducts, and fans when systems are not maintained correctly.
A safety plan should address the following areas.
Automatic Fire Suppression
Cooking appliances that require a Type I hood generally need an approved automatic fire-extinguishing system. The system may protect cooking surfaces, plenums, ducts, and other designated areas.
The suppression arrangement should be compatible with the cooking equipment and installed according to its listing and applicable fire requirements. Portable extinguishers appropriate for cooking-oil fires may also be required.
Hood and Duct Cleanliness
Grease accumulation increases the potential for fire spread through the exhaust system. Cleaning frequency depends on the cooking process, fuel type, operating hours, and level of grease production.
A practical maintenance program may include:
Routine visual checks
Filter cleaning
Inspection of the hood interior
Examination of accessible duct areas
Fan inspection
Fire suppression inspection
Documentation of completed work
Prompt correction of damaged or contaminated components
NFPA 96 addresses ventilation control and fire protection for commercial cooking operations, including hoods, grease removal equipment, exhaust ducts, fans, fire-extinguishing equipment, and maintenance procedures. <Link ref_id="turn0search0" title="NFPA 96 overview" />
Interlocks and Automatic Controls
A Type I hood system should operate during cooking operations. Controls may activate the exhaust fan when covered appliances are turned on, or an interlock may prevent appliance operation when the exhaust system is not running.
Controls should be tested during commissioning and after significant equipment or electrical changes.
Exhaust Discharge Location
Exhaust air should be discharged outdoors at a location that reduces the likelihood of re-entry into the building. The discharge should not create a public nuisance or direct contaminated air toward walkways, outdoor seating, air intakes, or neighboring occupied areas.
Roof height, wall openings, property boundaries, prevailing wind, and nearby structures may affect the final discharge arrangement.
U.S. Codes and Standards
Commercial kitchen hood planning may involve several codes and standards. The applicable edition depends on the jurisdiction and the authority having jurisdiction.
Common references include:
International Mechanical Code: Covers commercial kitchen hoods, exhaust systems, makeup air, ductwork, and related mechanical requirements.
International Fire Code: Addresses fire protection, cooking operations, suppression equipment, and fire-safety provisions.
NFPA 96: Covers ventilation control and fire protection for commercial cooking operations.
National Electrical Code: May apply to electrical wiring, controls, motors, and related equipment.
UL listings: Certain hoods, fans, suppression systems, and recirculating systems may need to be listed for the intended application.
Local building and fire requirements: Cities and states may adopt amendments or additional provisions.
The 2024 International Mechanical Code includes requirements for Type I and Type II hoods, hood operation, exhaust discharge, makeup air, and automatic fire suppression for appliances requiring Type I ventilation. <Link ref_id="turn0search3" title="International Mechanical Code exhaust provisions" />
Because jurisdictions may enforce different editions, project teams should confirm the adopted code before preparing plans or purchasing equipment.
Commercial Kitchen Ventilation Planning Checklist
Before installing or modifying a hood system, review:
Cooking appliances and manufacturer specifications
Appliance duty classification
Type I or Type II hood requirements
Hood dimensions and mounting height
Required exhaust airflow
Grease filter arrangement
Duct routing and access
Fan selection and static pressure
Makeup-air volume and temperature
Building pressure balance
Fire suppression coverage
Electrical and gas interlocks
Exhaust discharge location
Roof and wall penetrations
Fire-rated enclosure requirements
Inspection and cleaning access
Permit and plan-review requirements
Commissioning and airflow testing
A qualified mechanical engineer, fire-protection professional, or appropriately experienced kitchen ventilation designer should review complex installations.
Tools and Resources
Useful resources for commercial kitchen hood planning include:
NFPA 96: Reference for commercial cooking ventilation and fire protection.
International Mechanical Code: Mechanical requirements for hood and exhaust installations.
International Fire Code: Fire-safety provisions for commercial cooking areas.
Local building department: Adopted codes, permits, plan review, and inspection requirements.
Local fire authority: Suppression, extinguisher, inspection, and operational requirements.
Equipment manufacturer documentation: Hood listings, airflow data, installation instructions, and maintenance guidance.
Mechanical engineering review: Airflow calculations, duct routing, fan selection, and building pressure balance.
Commissioning records: Airflow measurements, control checks, suppression verification, and final inspection documents.
Frequently Asked Questions
What is the difference between a Type I and Type II kitchen hood?
A Type I hood is generally used for cooking processes that produce smoke or grease-laden vapors. A Type II hood is commonly used for heat, steam, or moisture. The correct classification depends on the appliance and applicable requirements.
Does every commercial kitchen need a Type I hood?
No. The requirement depends on the cooking equipment, emissions produced, appliance listing, and adopted code. Appliances that produce grease-heavy vapors commonly require Type I ventilation.
Why is makeup air important?
Makeup air replaces air removed by the exhaust fan. Without an appropriate replacement-air arrangement, the kitchen may develop negative pressure, drafts, poor capture, or combustion-related concerns.
How often should a commercial kitchen hood be cleaned?
Cleaning frequency depends on cooking volume, appliance type, fuel, operating hours, and grease production. The schedule should follow applicable requirements and the recommendations of qualified inspection and cleaning professionals.
Can a commercial kitchen use a recirculating hood?
Some listed recirculating systems are permitted for specific applications. They are not appropriate for every appliance or kitchen. The system must be listed, correctly installed, and supported by adequate room ventilation and fire protection.
Conclusion
A commercial kitchen hood system is a coordinated safety and ventilation installation. Hood design, grease removal, ductwork, exhaust fans, makeup air, controls, and fire protection all influence performance.
Effective planning begins with the cooking appliances and continues through airflow calculations, code review, equipment selection, installation, commissioning, inspection, and maintenance. Confirm the locally adopted requirements and involve qualified professionals before installing or changing a commercial kitchen exhaust system.

Related Post...

Discover Android TV: Complete Guide, Expert Insights, Advice, and Smart TV Resources
Updated: July 18, 2026
Read More
Commercial Kitchen Ventilation Guide: Exhaust Systems, Safety Standards, and Facility Planning
Updated: September 14, 2026
Read More