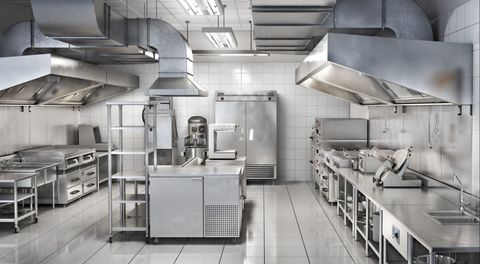
Commercial Kitchen Equipment Guide: Foodservice Systems, Equipment, and Facility Planning
Commercial kitchen equipment includes the appliances, preparation systems, refrigeration units, ventilation equipment, storage systems, and sanitation infrastructure used in restaurants, cafeterias, hotels, hospitals, schools, catering facilities, and institutional kitchens.
Unlike a residential kitchen, a commercial foodservice environment must generally accommodate higher workloads, organized food preparation, temperature control, sanitation procedures, employee movement, and applicable health and building requirements.
Planning typically starts with the menu, expected food volume, available space, workflow, utilities, ventilation requirements, and operational schedule. Equipment selection should then align with those requirements.
Why Commercial Kitchen Systems Matter
Kitchen equipment directly influences food preparation, storage, cooking, cleaning, and workflow.
A well-planned kitchen can separate different activities and help reduce unnecessary movement between preparation, cooking, storage, and sanitation areas.
Important planning considerations include:
Food preparation volume
Kitchen layout
Equipment dimensions
Electrical requirements
Gas requirements
Water and drainage
Ventilation
Refrigeration capacity
Cleaning requirements
Employee movement
Food-safety procedures
The specific equipment mix depends on the type of foodservice operation and the menu.
Common Commercial Kitchen Equipment
Commercial kitchens typically combine multiple equipment categories.
| Equipment | Primary Function | Common Application |
|---|---|---|
| Commercial Range | Cooking and heating | General food preparation |
| Convection Oven | Consistent heated cooking | Baking and roasting |
| Combi Oven | Steam and convection cooking | Multi-purpose preparation |
| Griddle | Flat-surface cooking | Breakfast and grill operations |
| Fryer | Oil-based cooking | Fried food preparation |
| Food Processor | Cutting and preparation | Ingredient processing |
| Commercial Refrigerator | Chilled food storage | Kitchens and preparation areas |
| Freezer | Frozen food storage | Food preservation |
| Ice Machine | Ice production | Foodservice operations |
| Dishwasher | Cleaning tableware and utensils | Commercial kitchens |
| Food Preparation Table | Organized preparation | Preparation areas |
Equipment should be selected according to capacity, available space, utilities, sanitation requirements, and expected operating conditions.
Cooking Equipment
Cooking equipment represents one of the central parts of a commercial kitchen.
Common systems include:
Ranges
Commercial ranges can combine burners, ovens, griddles, or other cooking surfaces in a single configuration.
Ovens
Convection ovens circulate heated air to support relatively consistent cooking. Combi ovens combine convection with steam functions for applications requiring greater cooking flexibility.
Fryers
Commercial fryers maintain heated cooking oil at controlled temperatures. Proper ventilation, oil management, cleaning, and fire-safety procedures are important.
Griddles
Griddles provide a broad heated surface for foods such as eggs, vegetables, sandwiches, and other menu items.
The appropriate combination depends heavily on the menu and production volume.
Refrigeration and Cold Storage
Refrigeration is important for maintaining appropriate temperatures for perishable foods.
Commercial refrigeration equipment can include:
Reach-in refrigerators
Walk-in refrigerators
Under-counter units
Prep refrigerators
Display refrigerators
Reach-in freezers
Walk-in freezers
Planning should consider available storage volume, product categories, access frequency, temperature requirements, airflow, and equipment placement.
Temperature monitoring systems can help kitchen personnel identify deviations that may require attention.
Food Preparation Equipment
Food preparation equipment supports activities performed before cooking or serving.
Examples include:
Food processors
Mixers
Slicers
Blenders
Vegetable preparation equipment
Worktables
Cutting surfaces
Portioning equipment
Preparation areas should be organized to support logical movement from ingredient storage through preparation and cooking.
Separate preparation areas may be appropriate for different food categories depending on the facility's food-safety procedures.
Dishwashing and Sanitation Systems
Commercial kitchens require dedicated areas and equipment for cleaning utensils, cookware, dishes, and other food-contact items.
Common equipment includes:
Commercial dishwashers
Three-compartment sinks
Handwashing stations
Pre-rinse systems
Utility sinks
Drainage systems
Chemical-dispensing equipment
Cleaning and sanitizing procedures should follow applicable food-safety requirements and the equipment manufacturer's instructions.
The layout should also help separate clean items from dirty dishes and food-preparation activities.
Kitchen Ventilation
Cooking equipment can generate heat, grease, smoke, moisture, and combustion products.
Commercial kitchen ventilation systems may include:
Exhaust hoods
Grease filters
Exhaust fans
Make-up air systems
Ductwork
Ventilation controls
Fire-suppression equipment
Ventilation design depends on the cooking equipment, kitchen layout, building characteristics, and local requirements.
Grease-producing cooking equipment may require specialized exhaust and fire-protection arrangements.
Kitchen Layout Planning
Kitchen layout affects movement, food preparation, equipment access, and overall workflow.
A simplified workflow might be:
Receiving → Storage → Preparation → Cooking → Plating/Service → Dishwashing
The exact arrangement varies by facility.
Planning can consider:
Receiving access
Dry-storage areas
Refrigeration
Preparation stations
Cooking line
Serving areas
Dishwashing
Waste handling
Employee circulation
Emergency exits
Keeping related activities near one another can reduce unnecessary movement and help organize the kitchen.
Utilities and Infrastructure
Commercial kitchen equipment can place significant demands on building infrastructure.
Planning may need to address:
Electrical capacity
Gas connections
Water supply
Drainage
Ventilation
Exhaust systems
Floor drainage
Grease-management infrastructure
Fire protection
Equipment specifications should be reviewed before installation to determine utility requirements.
Changes to electrical, gas, plumbing, or ventilation systems should be evaluated by appropriately qualified professionals.
Equipment Selection
Selecting kitchen equipment involves more than comparing dimensions.
Important questions include:
What foods will be prepared?
What is the expected production volume?
How much kitchen space is available?
What utilities are available?
What storage capacity is required?
What cleaning procedures are needed?
How frequently will equipment operate?
What maintenance access is necessary?
Does the equipment meet applicable safety requirements?
Standardized equipment can simplify kitchen operations, while specialized equipment may be appropriate for specific menus or high-volume processes.
Energy and Water Management
Commercial kitchens can consume substantial amounts of electricity, gas, and water.
Potential areas for evaluation include:
Cooking-equipment efficiency
Refrigeration performance
Ventilation controls
Water usage
Dishwasher efficiency
Equipment operating schedules
Insulation
Preventive maintenance
Energy-management systems and equipment monitoring can provide information about operating patterns.
Regular maintenance of refrigeration, ventilation, cooking, and water systems can also help maintain expected equipment performance.
Kitchen Safety
Commercial kitchens combine heat, electricity, gas, sharp tools, slippery surfaces, pressurized equipment, and food-handling activities.
Safety planning can include:
Clear employee pathways
Appropriate equipment guards
Proper ventilation
Fire extinguishing systems
Grease-management procedures
Slip-resistant flooring
Safe knife handling
Electrical protection
Gas-system inspection
Equipment-specific training
Emergency procedures
Fire protection is especially important around cooking equipment that produces grease or high temperatures.
Recent Foodservice Equipment Developments
Commercial kitchen technology increasingly incorporates automation, connectivity, energy monitoring, and improved temperature control.
Recent developments include:
Smart refrigeration monitoring
Connected cooking equipment
Automated temperature logging
Energy-management controls
Induction cooking technology
Advanced combi ovens
Automated dishwashing controls
Digital kitchen-management systems
Equipment condition monitoring
Connected equipment can provide information about temperatures, operating status, alarms, and maintenance indicators.
Automation may be particularly useful in larger facilities where consistent workflows and centralized monitoring are important.
Laws, Standards, and Compliance
Commercial kitchens may be subject to food-safety, building, fire, electrical, plumbing, ventilation, and occupational-safety requirements.
In the United States, food establishments commonly operate under state and local health regulations based on applicable food codes. The FDA Food Code provides a model framework used by many jurisdictions.
Additional requirements may apply to:
Food storage
Refrigeration temperatures
Food-contact surfaces
Handwashing facilities
Commercial ventilation
Fire suppression
Gas equipment
Electrical installations
Grease management
Wastewater discharge
Requirements vary by location and facility type. Current local requirements should be reviewed before designing or modifying a commercial kitchen.
Tools and Resources
Several resources can support commercial kitchen planning.
Useful resources include:
Kitchen layout software
Equipment specification sheets
Refrigeration capacity worksheets
Utility-load calculations
Ventilation design documents
Temperature-monitoring systems
Food-safety checklists
Equipment maintenance logs
Cleaning schedules
Local health-department guidance
A detailed kitchen layout can help identify equipment clearances, utility connections, employee pathways, storage requirements, and workflow relationships before installation.
FAQs
What equipment is essential in a commercial kitchen?
The equipment depends on the menu and operation. Common categories include cooking equipment, refrigeration, food-preparation equipment, storage systems, dishwashing equipment, ventilation, and sanitation infrastructure.
How should a commercial kitchen layout be planned?
A layout should generally consider the flow of ingredients and people from receiving and storage through preparation, cooking, serving, cleaning, and waste handling.
Why is commercial kitchen ventilation important?
Ventilation helps manage heat, smoke, grease, moisture, and combustion products generated during cooking. Requirements depend on equipment and local regulations.
What should be considered when selecting commercial refrigeration?
Capacity, temperature requirements, product types, access frequency, available space, airflow, energy use, and monitoring requirements are important considerations.
What regulations apply to commercial kitchens?
Requirements vary by jurisdiction and may cover food safety, sanitation, fire protection, ventilation, electrical systems, plumbing, gas equipment, and workplace safety.
Conclusion
Commercial kitchen equipment forms an interconnected system that supports food preparation, storage, cooking, cleaning, and facility operations.
Effective planning starts with the menu and workflow and then considers equipment capacity, kitchen layout, refrigeration, utilities, ventilation, sanitation, safety, maintenance, and applicable regulations.
Modern foodservice facilities are also incorporating connected monitoring, energy-management technology, and automated equipment controls. These developments can make kitchen operations more data-driven while supporting broader facility-planning objectives.

Related Post...

Industrial Filtration Guide: Process Filters, Fluid Systems, and Equipment Planning
Updated: September 11, 2026
Read More
Commercial Laundry Equipment Guide: Industrial Wash Systems, Equipment, and Facility Planning
Updated: September 11, 2026
Read More
CNC Machine Guide: Precision Manufacturing, Machining Technology, and Equipment Planning
Updated: September 11, 2026
Read More